
The Chicago Kitchen Remodel Cost and Permit Guide
Shopping for cabinets before the plan is set is the kitchen mistake we see cost Chicago homeowners the most. The doors get ordered, then a wall turns out to need an engineer, the outlets land in the wrong spots, and the range hood has nowhere to vent.
So settle the plan first. The cost tier, the permit path, the outlets, the hood and the paint under the old trim all get decided before a single box ships. Every one of them shows up in your price, and every one of them can stall an inspection.
Short Read
- A minor midrange kitchen refresh cost $27,187 in Chicago in the 2025 Cost vs Value report.
- A major midrange remodel with an island cost $84,237, and an upscale one cost $161,499.
- The minor refresh got back 94.4 percent at resale in Chicago. The major midrange job got back 44.2 percent.
- Chicago lets nonstructural work in one home use the Express Permit Program. Moving walls needs drawings from an Illinois licensed architect or structural engineer.
- Model code wants a countertop outlet so no spot on the wall line is more than 24 inches from one.
- A range hood duct has to end outdoors, never in the attic.
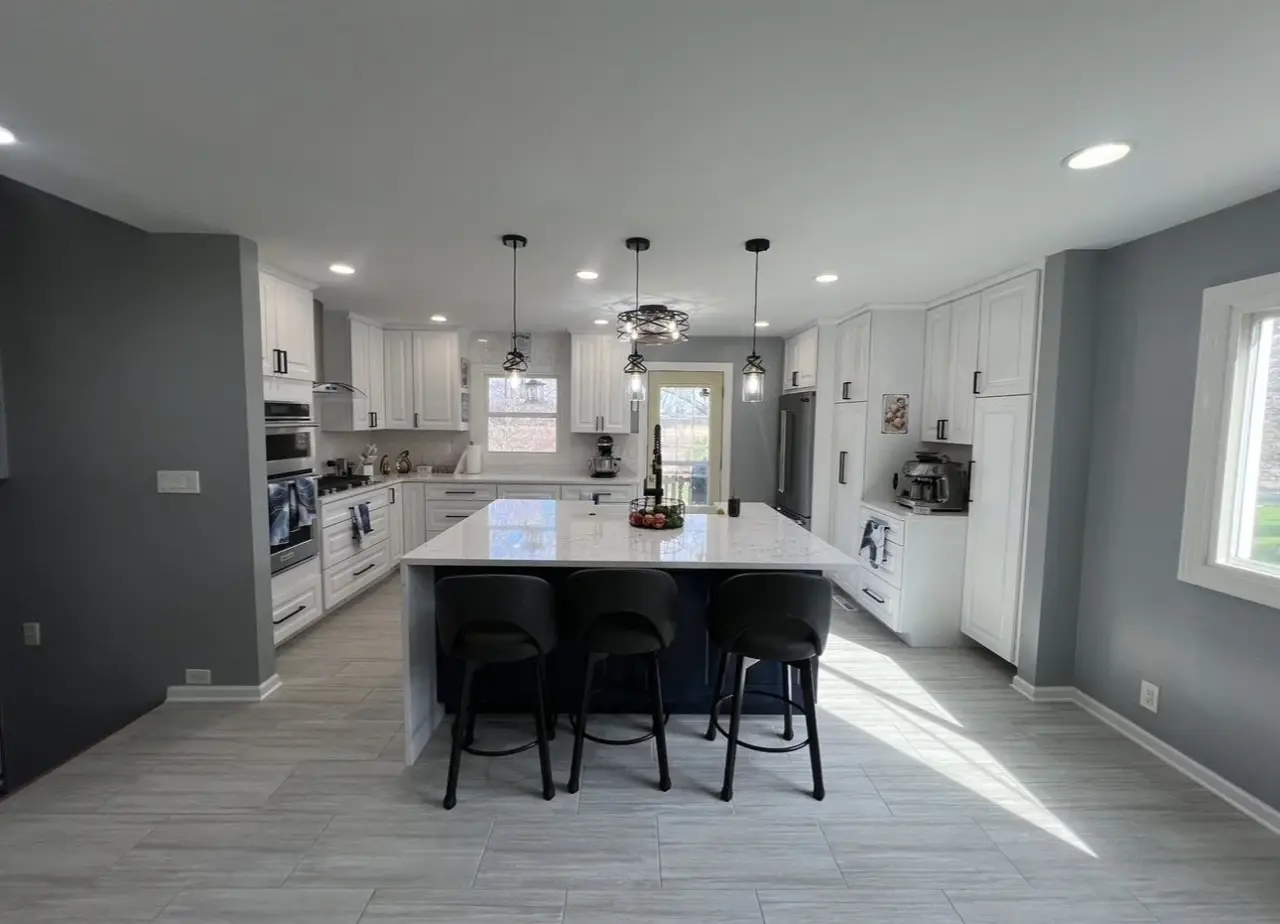
What a Kitchen Remodel Costs in Chicago
The best public price data for this area is the 2025 Cost vs Value report for Chicago from the Journal of Light Construction. It prices three kitchen jobs in the same 200 square foot room with 30 linear feet of cabinets and counters. Each job is a full package, so read the scope before you compare it to a bid.
The minor midrange job keeps the cabinet boxes. It puts new shaker style doors and drawer fronts on them, swaps the range and refrigerator, and adds laminate counters, a new sink, resilient flooring and paint. The major midrange job brings in semi custom cabinets, a 3 by 5 foot island, a vented range hood, a dishwasher, new lighting and new floors. The upscale job goes to custom cabinets, stone counters, a tile backsplash, built in appliances and a commercial grade cooktop.
| Kitchen job | Chicago cost | National cost |
|---|---|---|
| Minor refresh, midrange | $27,187 | $28,458 |
| Major remodel, midrange | $84,237 | $82,793 |
| Major remodel, upscale | $161,499 | $164,104 |
Chicago sits close to the national number on all three. The gap between the tiers is the real story. Going from the refresh to the major midrange job adds $57,050 in Chicago. That is our math on their numbers, and most of it pays for new cabinet boxes, the island and the work behind the walls.
Your own number moves most with three choices. Whether the cabinet boxes stay, whether the sink or range moves, and whether a wall comes out. The sections below are where those choices get made.
Why the Refresh Pays Back and the Gut Job Does Not
Resale value is where Chicago differs from the rest of the country. The same report shows how much of each job comes back when the house sells.
| Kitchen job | Chicago resale value | Chicago recouped | National recouped |
|---|---|---|---|
| Minor refresh, midrange | $25,669 | 94.4 percent | 112.9 percent |
| Major remodel, midrange | $37,256 | 44.2 percent | 50.9 percent |
| Major remodel, upscale | $49,399 | 30.6 percent | 35.7 percent |
The refresh comes close to paying for itself in Chicago. It loses $1,518 on paper. The major midrange job adds $37,256 of value on an $84,237 bill, so close to $47,000 of it is money spent on living in the kitchen. That is our math on the report's figures.
Neither number says one job is right. If you plan to sell in a year or two, a refresh that keeps solid cabinet boxes is the safer money. If you plan to stay ten years and cook every night, the layout you want is worth more to you than to the next buyer.
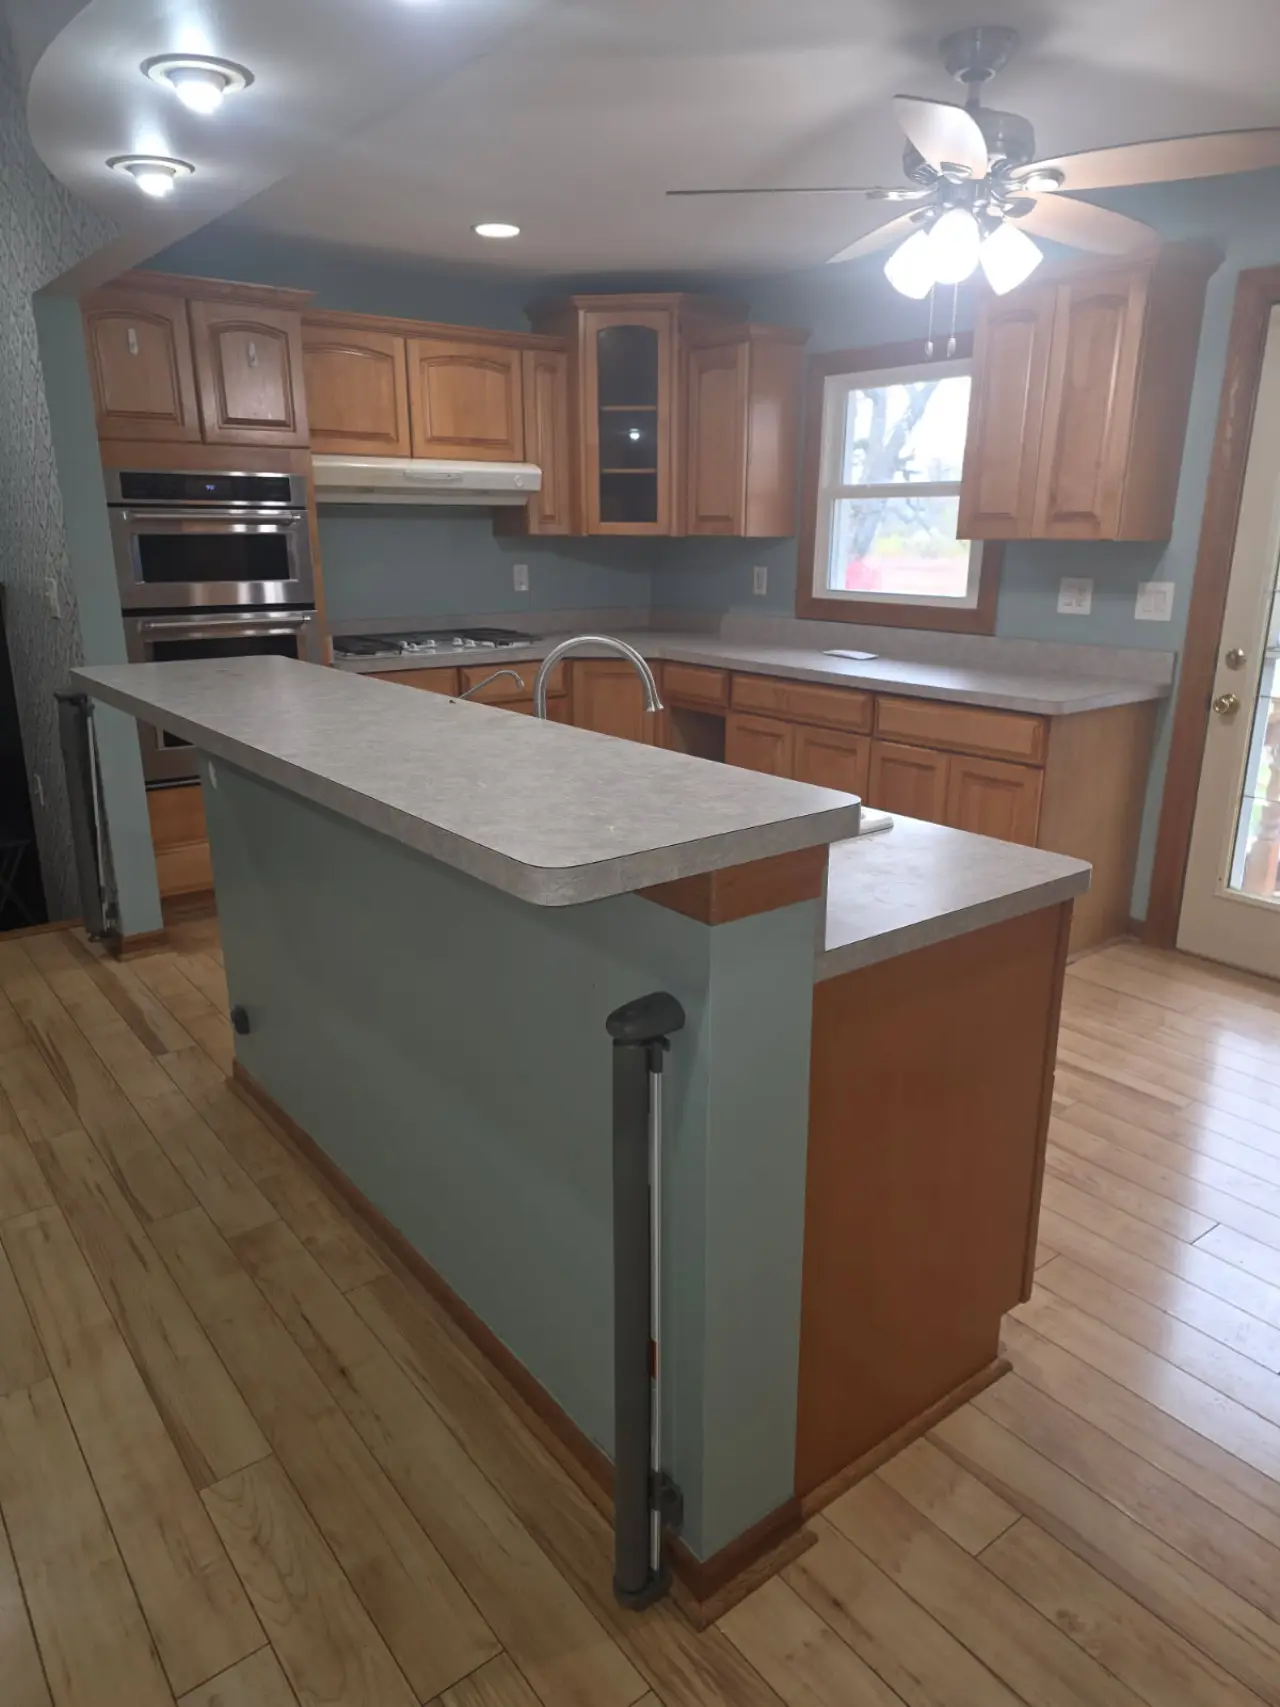
Know Which Permit Path Your Kitchen Takes
Inside the city, the Department of Buildings runs the Express Permit Program, a faster online permit for smaller jobs. For work inside a single home, it lists these as eligible.
- Nonstructural remodeling up to 2,000 square feet, as long as no walls or doorways are added, removed or moved, other than for closets.
- Electrical work, including a new service up to 400 amps.
- Heating and cooling work.
- Plumbing work that adds up to 5 water supply fixture units of demand.
Opening a kitchen to the dining room changes the path. The city says remodeling that adds, removes or moves walls can still use the program, but only with drawings from an Illinois licensed architect or structural engineer. Structural work is not eligible at all. A bearing wall or a beam sends you to a full permit.
Condo owners have one more line to read. Work in a common area, or in more than one unit, is held to 500 square feet with licensed drawings, and heating and cooling work is not eligible there.
Get the path right before you file. The city says it does not refund the review fee or the permit fee on an application it finds ineligible. In the suburbs, each city and village runs its own building department. SRC pulls the permit and schedules the inspections either way.
Plan the Outlets Before the Backsplash
The tile layout depends on where the outlets go, so the outlets come first. Chicago enforces its own Chicago Electrical Code, and each suburb adopts its own version, so your inspector's book has the final word. The national model rules below are the place most of them start. These come from Chapter 39 of the 2021 International Residential Code.
| Item | Model code rule |
|---|---|
| Counter along a wall | An outlet at every counter space 12 inches or wider, with no point on the wall line more than 24 inches from one |
| Island or peninsula | One outlet for the first 9 square feet of counter, plus one for every 18 square feet more |
| Peninsula end | At least one outlet within 2 feet of the outer end |
| Countertop outlets | Ground fault protection required |
| Dishwasher circuit | Ground fault protection required |
The 24 inch rule catches people who add a short run of counter next to the fridge or a coffee station. If it is 12 inches wide, it needs an outlet. An island with seating needs its outlets planned before the top is cut, because the stone shop needs to know where the holes go.
Ask for the electrical layout on paper at the same visit where you pick the cabinets. Moving a box after the backsplash is set means pulling tile.
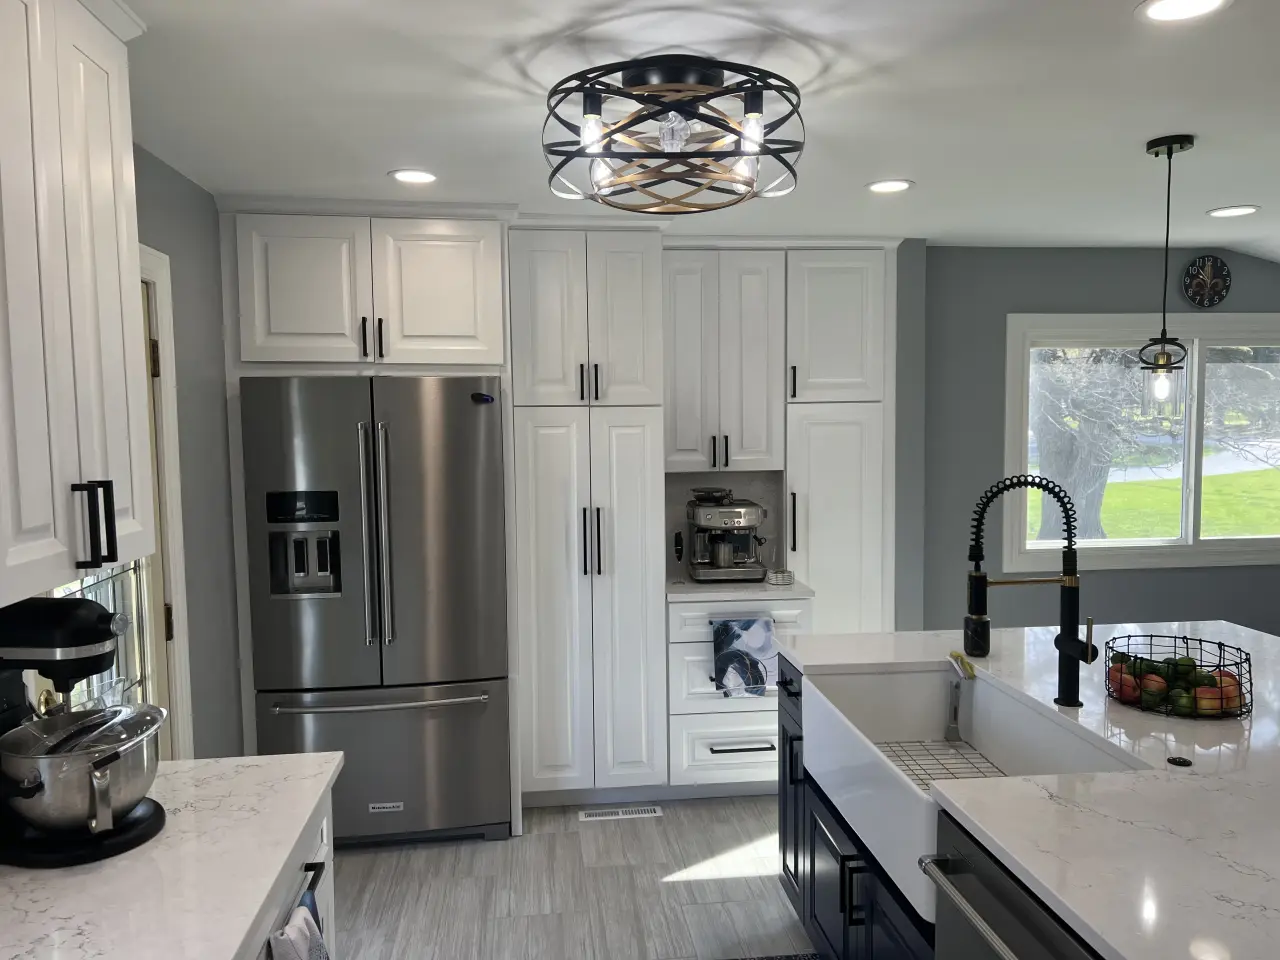
Send the Range Hood Outdoors
Before you pick a hood, find out where the old duct ends. The 2021 IRC, section M1503.3, says a kitchen exhaust has to discharge outdoors through a duct.
- The duct has a smooth inside, is airtight, and has a backdraft damper.
- It runs on its own, not tied into a bath fan or any other exhaust.
- It cannot end in an attic, a crawl space or anywhere inside the house.
- Under section M1503.4, the duct is galvanized steel, stainless steel or copper.
The code does allow a listed ductless hood, if the maker's instructions are followed and the kitchen has other ventilation. That helps in a condo or an interior kitchen with no outside wall close by.
Big hoods raise one more question. Under section M1503.6, a hood that moves more than 400 cubic feet per minute needs makeup air when the home has a fuel burning appliance inside the air barrier that is neither direct vent nor fan vented. An older gas water heater in the basement is the usual one. Ask about it before you fall for a large hood.
Test for Lead Paint Before Demolition
Check the year your home was built. The EPA says about three quarters of United States homes built before then still have some lead based paint. Pulling out cabinets, trim and plaster can turn that paint into dust.
The EPA rule says anyone paid to do work that disturbs painted surfaces in a pre 1978 home has to be a certified firm, with workers trained in lead safe practices. In a kitchen tear out, that means the window trim, the door casing and any painted soffit over the upper cabinets.
If your home is that old, ask how dust will be contained and cleaned up before demolition day. If you have young kids, ask that question first.
Half Truths
A kitchen remodel always pays for itself. The refresh came close in Chicago, at 94.4 percent. The major midrange job got back 44.2 percent in the 2025 report. Remodel for your own life first.
Removing a wall is a quick weekend job. In Chicago, moving walls needs licensed drawings to use the express path, and structural work needs a full permit. The beam size comes from the engineer, not from a guess on site.
Any hood vents fine if it has a fan. The fan only moves the air. Where the duct ends decides whether the grease leaves the house.
New cabinets mean new boxes. The cheapest Cost vs Value tier keeps the boxes and replaces the doors and drawer fronts. If your boxes are square and dry, ask whether that path fits your plan.
We are a family remodeler based in Schiller Park, and kitchens are a big part of our work. At a free in home estimate, Alvin walks the room, helps you pick cabinets, counters, tile and lighting, and prices exactly what you picked in a written scope. Call or text (708) 765-6663.
Answers on Call
How much does a kitchen remodel cost in Chicago?
The 2025 Cost vs Value report priced a minor midrange refresh at $27,187 in Chicago, a major midrange remodel at $84,237, and a major upscale remodel at $161,499. All three are for a 200 square foot kitchen. Your price depends on your room and your scope.
Can I redo my kitchen for $10,000?
Not the full refresh the report describes. The smallest kitchen job in the 2025 Cost vs Value report for Chicago cost $27,187, and it already keeps the old cabinet boxes. A smaller budget usually goes to one or two pieces of that list, such as new doors, paint or a new counter.
Do I need a permit to remodel my kitchen in Chicago?
Yes, for most kitchen work. The city lists nonstructural remodeling inside one home, plus electrical and plumbing work, as eligible for the Express Permit Program. Moving walls needs drawings from an Illinois licensed architect or structural engineer, and structural work needs a full permit.
Does a range hood have to vent outside?
Under the 2021 International Residential Code, a ducted hood has to end outdoors, never in the attic or a crawl space. A listed ductless hood is allowed when it is installed to the maker's instructions and the room has other ventilation.
How many outlets does a kitchen island need?
The 2021 IRC asks for one outlet for the first 9 square feet of island counter and one more for every 18 square feet after that. Countertop outlets need ground fault protection. Check with your local inspector, since Chicago and each suburb adopt their own electrical code.
Another Angle
- Kitchen remodeling with SRC
- Keep the tub in until you check these 7 things
- 7 checks before you finish a Chicago basement
- Book a free in home estimate
Proof
2025 Cost vs Value, Chicago, Journal of Light Construction, kitchen remodel rows
Minor Kitchen Remodel, Midrange project description, Journal of Light Construction
Major Kitchen Remodel, Midrange project description, Journal of Light Construction
Major Kitchen Remodel, Upscale project description, Journal of Light Construction
Express Permit Program eligibility, City of Chicago Department of Buildings
Chicago Construction Codes, City of Chicago Department of Buildings
2021 International Residential Code, Chapter 39, International Code Council, sections E3901.4 and E3902
2021 International Residential Code, Chapter 15, International Code Council, section M1503
Lead Renovation, Repair and Painting Program, US Environmental Protection Agency