
7 Checks Before You Pay to Finish a Chicago Basement
The most expensive basement mistake we see around Chicago is paying for drywall before anyone knows where the water goes. The walls go up, a big storm pushes water through the floor drain, and the new room comes back out in contractor bags.
So do the checks first. There are seven of them, and together they decide what your basement will cost, whether it can hold a bedroom, and whether it stays dry. You can look at or ask about every one before you sign anything.
Short Read
- A 600 square foot basement with a wet bar and a full bath cost $49,576 in Chicago in the 2025 Cost vs Value report.
- That job got back about 80 percent of its cost at resale in Chicago, against 71 percent nationally.
- Chicago sewers carry storm water and sewage in the same pipes, so plan backup protection before finishes.
- Test for radon before the walls close. 41 percent of Illinois homes tested came in above the action level.
- Any basement bedroom needs its own escape opening, at least 5.7 square feet under the model code.
- In Chicago, new basement walls on an express permit need drawings from a licensed architect or engineer.
What a Finished Basement Costs Around Chicago
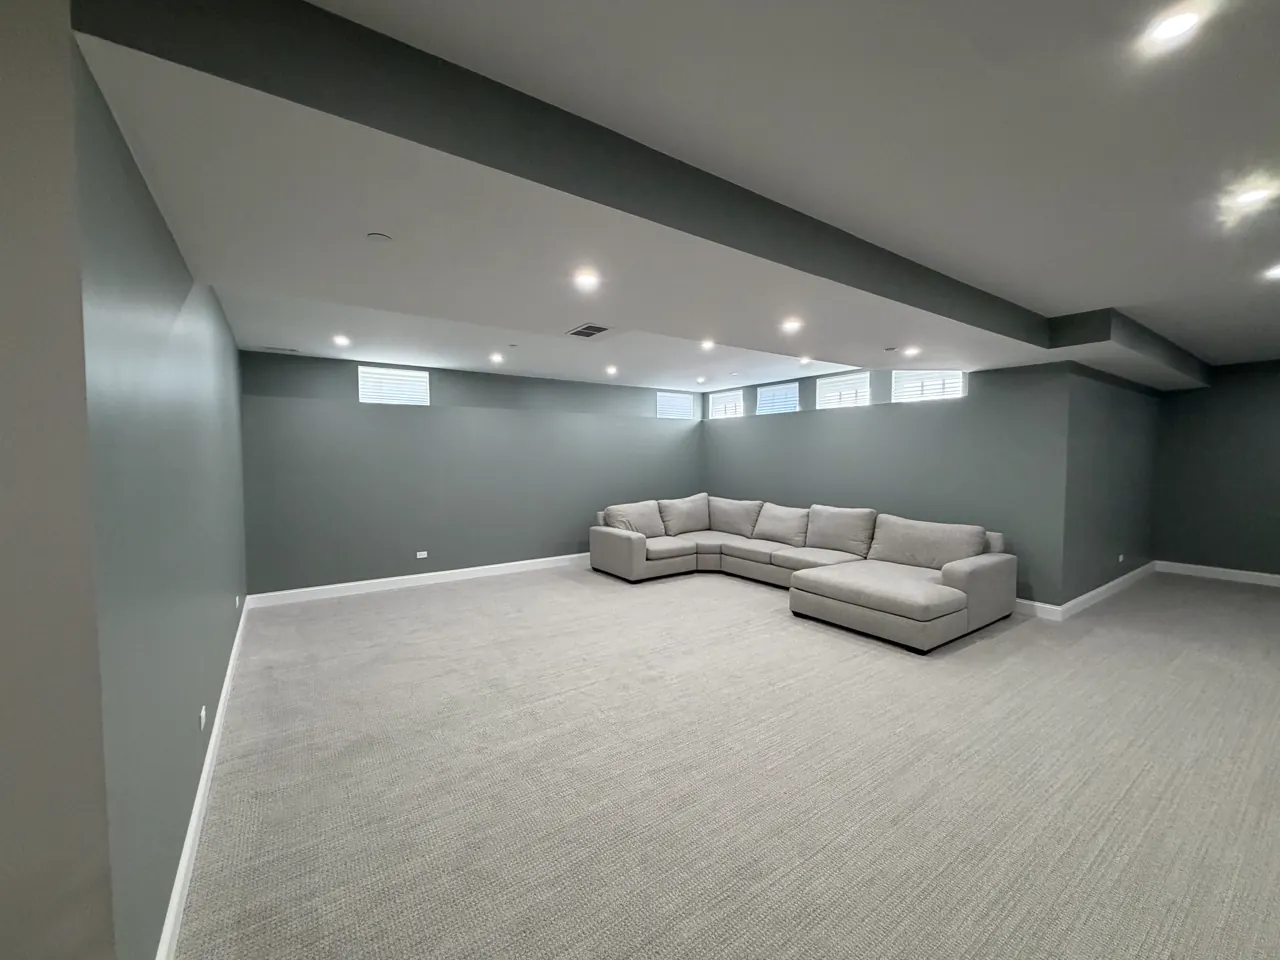
The best public number for this area comes from the 2025 Cost vs Value report for Chicago, published by the Journal of Light Construction. It prices the same basement job in 119 markets, so you can compare Chicago to the rest of the country.
The job they price is a 20 by 30 foot room with a wet bar and a 5 by 8 foot full bathroom. It also includes walls that close off the mechanical area, insulated outside walls, painted drywall, 15 recessed lights and a laminate floor. In Chicago that job cost $49,576. The national average was $52,012.
Divide the Chicago number by 600 square feet and you get about $83 a square foot. That is our math on their numbers, and it only holds for a job close to theirs.
These are averages from a national report, not a quote for your house. Your number moves with what your basement already has. Skipping the bar or the bathroom brings it down. Cutting a new egress window, adding sewer backup protection, or pumping a bathroom up to the sewer line pushes it up. A low ceiling full of ducts adds soffit work.
The rest of this list is about those swing items, because they are where budgets get blown.
Find Out Where the Water Comes From
Chicago has a water problem built into the ground. The city's own Department of Buildings calls Chicago a city built on a swamp, with a high water table and one sewer system that carries both storm runoff and sewage. After the 1997 flood, about 35,000 residents dealt with damage.
Water reaches a basement two main ways, and each one has a different fix.
- Up through the floor drain. When the sewer fills in a storm, it can push back into the lowest drain in the house. The fix is an overhead sewer or a backflow valve, done by a licensed plumber.
- Through the walls, the floor or a window well. This is ground water and runoff. The fixes are grading, gutters, downspouts, drain tile and a working sump pump.
The city also says its street inlet valves keep storm water in the street on purpose, and in some storms that ponded water has come in through basement windows and doors. So look at your window wells too, not only the floor.
Before you pay full price for sewer backup protection, ask your village about a grant. Oak Park, for example, pays 50 percent of the cost of an overhead sewer or a backflow valve system, up to $3,500. The village says overhead sewers are required on all new construction there.
At the walk through, show your contractor every spot water has ever shown up. Stains, a white crust on the block, a damp corner and a musty smell all count. On SRC jobs, moisture gets handled before the drywall goes up.
Test for Radon Before the Walls Close
Radon is a gas that comes up from the ground, and you cannot see or smell it. The Illinois Department of Public Health cites a state study that found 41 percent of Illinois homes tested were above the action level of 4.0 picocuries per liter. It also says lower levels such as basements tend to read higher.
The EPA is plain about who should test. No matter where you live, test your home. The state health department adds that the EPA recommends testing every two years.
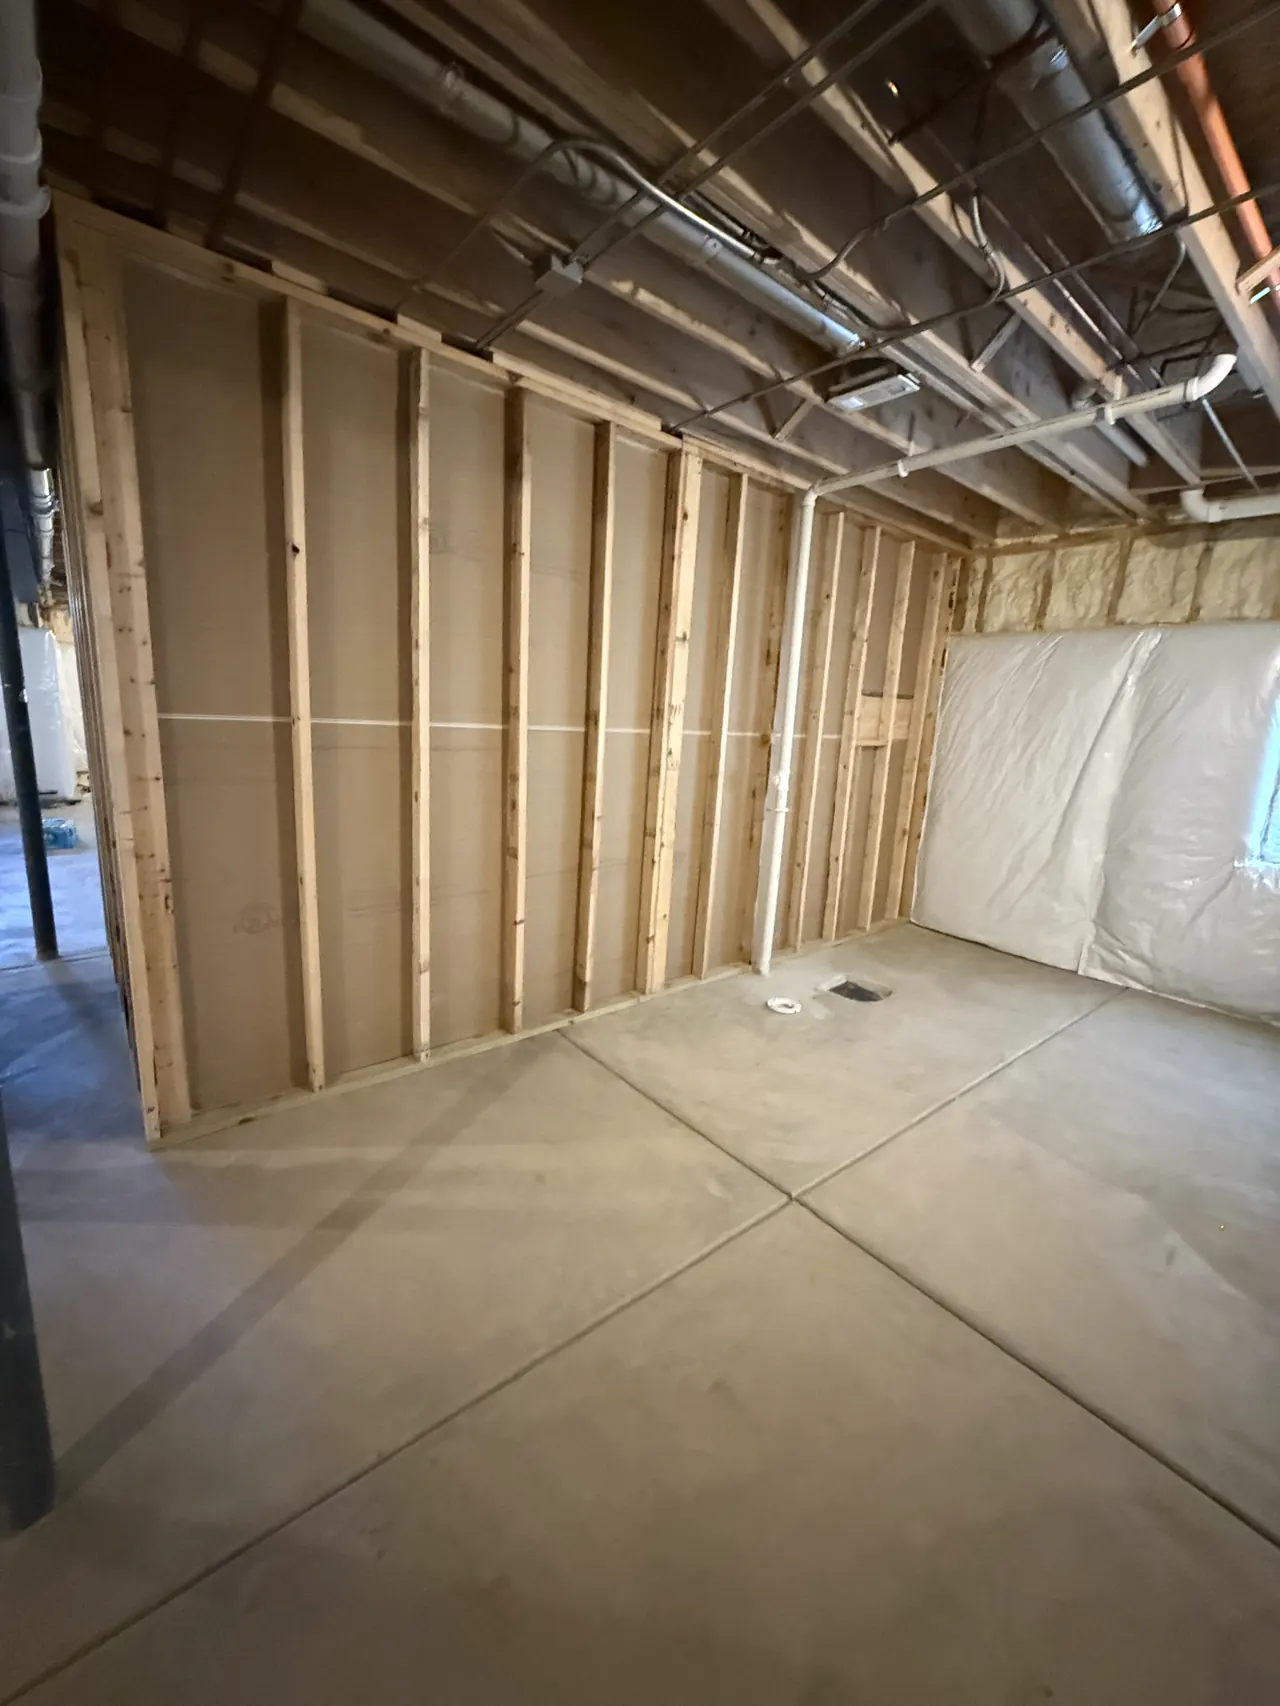
The timing matters for a basement. Test while the space is still open. If the number comes back high, a fix is much easier to plan before new walls and ceilings hide the floor and the joists. Then test again once you are living down there.
Measure the Ceiling Before You Plan Rooms
Low ceilings kill more basement plans than anything else. The model code many suburbs build from is the International Residential Code. Its 2021 edition sets these minimums.
| Space | Minimum ceiling height |
|---|---|
| Living space and hallways, including in a basement | 7 feet |
| Bathrooms, toilet rooms and laundry rooms | 6 feet 8 inches |
| Shower with a showerhead, over a 30 by 30 inch area | 6 feet 8 inches |
| Basement areas with no living space | 6 feet 8 inches |
| Under beams, ducts and pipes in those areas | 6 feet 4 inches |
Measure from the floor to the bottom of the joists, then take off the thickness of the new floor and the drywall. Then find the lowest beam, duct and pipe. Those decide where soffits go and whether a room can count as living space.
Chicago writes its own building code, and each suburb picks and amends the code it uses, so the permit reviewer for your address has the final word. Measure first and ask early.
Plan an Egress Window for Any Bedroom
A guest room is the most common basement wish we hear. It is also where most plans run into code. Under the 2021 International Residential Code, a basement needs at least one emergency escape opening, and every basement bedroom needs its own.
- The opening has to give at least 5.7 square feet of clear space when it is open.
- The clear opening has to be at least 24 inches tall and 20 inches wide.
- The bottom of the opening can be no more than 44 inches above the floor.
- If the opening sits below the ground outside, it needs an area well.
A small old basement window almost never meets those numbers. Getting there usually means cutting the foundation, digging a well and setting a new window, which is real money and a real inspection. If that does not fit the budget, plan the room as an office or a gym instead of a bedroom.
Pick the Right Permit Path in Chicago
Inside the city, a lot of basement work can go through the Express Permit Program, which is a faster online permit. For work inside a single home, the city lists these rules.
- Remodeling that is not structural, up to 2,000 square feet, without adding, removing or moving walls or doorways other than closets.
- With drawings from an Illinois licensed architect or structural engineer, that same remodel can add or move walls.
- Electrical work, including a new service up to 400 amps, and heating and cooling work.
- Plumbing that adds up to 5 water supply fixture units. The city counts a new private bathroom as 4 and a washing machine as 2.
The not eligible list matters just as much. Structural work, new or moved interior stairs, exterior work, and turning unheated space into living space are out. The city also says it does not refund fees on an application it finds ineligible.
Run the plumbing math before you file. A new bathroom at 4 plus a new washer at 2 is 6, which is over the express limit of 5. And a new egress opening in the foundation is exterior work, so it needs its own review.
In the suburbs, each city and village runs its own building department and forms. SRC pulls the permit and schedules the inspections with your city or village either way.
Plan the Bathroom Around the Sewer Line
A basement bathroom is worth it for most families, and it is the line item that needs the most planning. Start with one question. Does the main sewer leave your house below the basement floor or above it?
If it leaves below the floor, and there is already a rough in, the job is simpler. If it leaves above the floor, waste has to be pumped up to it with an ejector pump. That changes the price, adds a pump that needs power, and puts one more thing on the inspection list.
Keep the code heights from the table above in mind. A bathroom and the area at the showerhead need 6 feet 8 inches. And if you live in the city, remember that the bathroom alone uses 4 of your 5 express permit fixture units.
Leave Room for the Mechanicals
Even the Cost vs Value job sets aside 24 feet of finished wall to close off the mechanical area. Plan yours on purpose instead of building around it later.
- Keep a clear path to the furnace, water heater and electrical panel, wide enough to carry a new water heater in.
- Give the sump pit and any ejector pump an access panel, not a buried lid under carpet.
- Leave the main water shutoff and the sewer cleanout where you can reach them in a hurry.
- Use flooring that can handle a wet day. Luxury vinyl plank is the usual pick.
A basement that hides its shutoffs looks great until the first leak.
Half Truths
A finished basement pays for itself. Not quite. In Chicago the 2025 report put the return at about 80 percent of the cost. That is better than most of the country, but you are buying space to live in, not a free upgrade.
A small job does not need a permit. In Chicago, even the fast online path is still a permit, with rules about walls, plumbing and stairs. Unpermitted work tends to come up when you sell.
Any room with a closet is a bedroom. Not in a basement. Without an escape opening that meets code, it is an office.
Sealer paint fixes a wet basement. Paint on the wall does nothing for water that comes up the floor drain in a storm. Find the source first.
We are a family remodeler based in Schiller Park, and basements are a big part of our work. If you want someone to walk your basement, look at the water and the ceiling, and hand you a written scope and price, call or text Alvin at (331) 203-2461.
Answers on Call
Do I need a permit to finish my basement in Illinois?
Permits come from your city or village, not the state. Framing, electrical and plumbing in a basement generally need one. In Chicago, many basement remodels can use the Express Permit Program, but new walls need drawings from an Illinois licensed architect or structural engineer.
Is finishing a basement worth the money?
In Chicago, the 2025 Cost vs Value report found a midrange basement remodel got back about 80 percent of its $49,576 cost at resale. The national figure was 71 percent. The rest is the value of using the space.
What is the most expensive part of finishing a basement?
Usually the parts that touch plumbing or the foundation. A bathroom that needs an ejector pump, a new egress window cut through the wall, and sewer backup protection carry more labor and more inspections than drywall and paint.
What is the average cost to finish a 2,000 sq ft basement?
No public survey prices a 2,000 square foot basement around Chicago. The Cost vs Value job is 600 square feet at $49,576, about $83 a square foot, but a bigger space does not scale in a straight line because the bathroom and bar are fixed costs. Get a written scope for your own basement.
Can a basement that flooded before be finished?
Often, once the cause is fixed. Figure out whether the water came up the floor drain or through the walls, fix that first, and use flooring that can handle a wet day.
How tall does a basement ceiling need to be?
Under the 2021 International Residential Code, living space needs 7 feet, bathrooms need 6 feet 8 inches, and basement areas without living space can drop to 6 feet 4 inches under beams and ducts. Your local code has the final say.
Another Angle
Proof
2025 Cost vs Value, Chicago, Journal of Light Construction, basement remodel row
Basement Remodel project description, Journal of Light Construction, June 20, 2025
Express Permit Program eligibility, City of Chicago Department of Buildings
Blocking Rainwater and Preventing Sewer Backup, City of Chicago Department of Buildings
Basement Flooding Prevention, Village of Oak Park
Radon FAQs, Illinois Department of Public Health
EPA Map of Radon Zones, US Environmental Protection Agency
2021 International Residential Code, Chapter 3, International Code Council, sections R305 and R310