
Keep the Tub in Until You Check These 7 Things
The most costly tub to shower mistake we see is picking tile before anyone checks the drain and the floor under it. The new shower looks great for a year. Then the grout stains, the ceiling below gets a brown ring, and the tile comes back out.
So check the hidden parts first. There are seven of them, and none of them show in a showroom. Together they decide what your conversion costs, whether it passes inspection, and whether it stays dry for the long run.
Short Read
- In Chicago, a midrange 5 by 7 foot bath remodel cost $24,072 in the 2025 Cost vs Value report.
- The same size bath with the tub removed for a curbless tiled shower cost $38,963.
- Keeping the shower drain where the tub drain sits is the biggest single way to hold the price down.
- The model code wants the shower floor liner to run at least 2 inches above the finished threshold.
- Ask for a flood test. The code fills the lined floor with 2 inches of water for at least 15 minutes.
- Shower glass within 60 inches of the shower edge has to be safety glass.
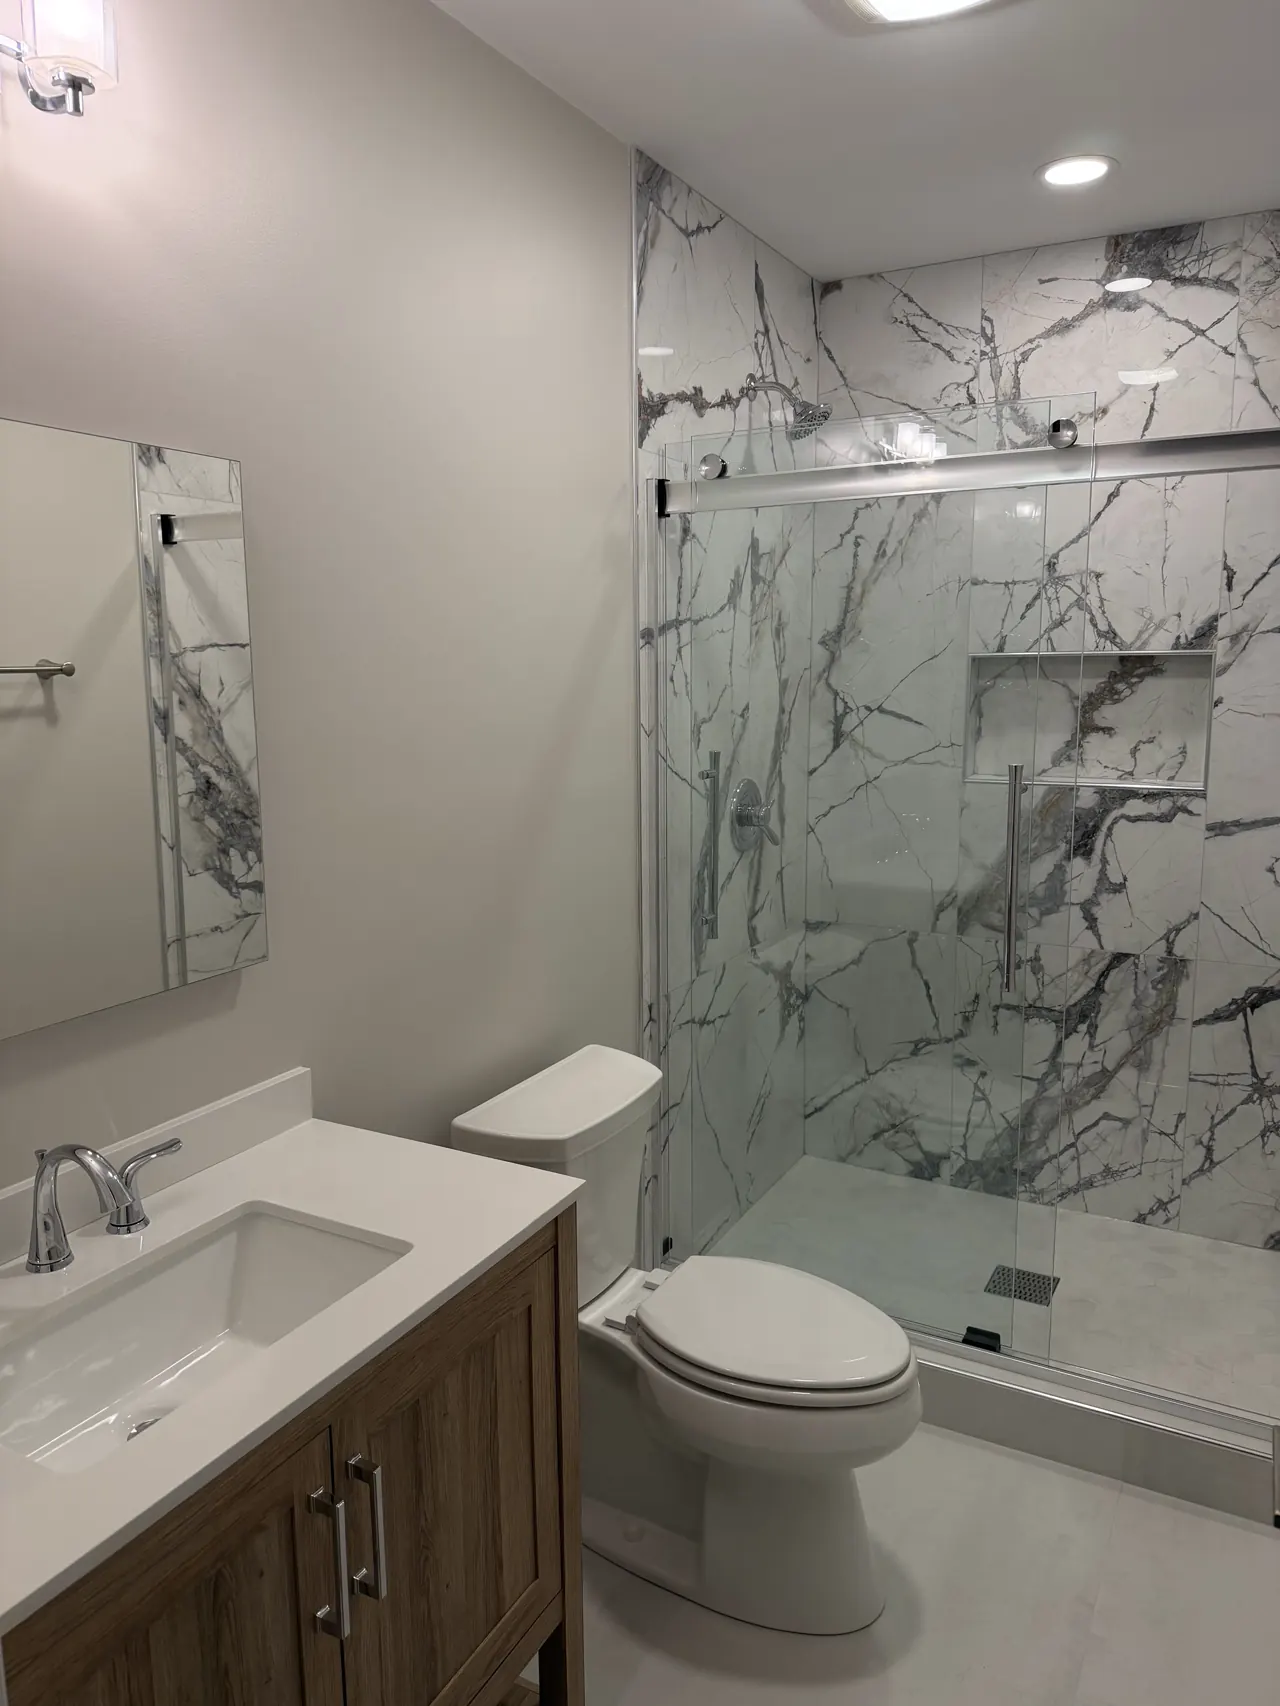
What a Tub to Shower Swap Costs Around Chicago
The best public price data for this area is the 2025 Cost vs Value report for Chicago from the Journal of Light Construction. It does not price a tub swap by itself. It does price two full bathroom jobs in the same 5 by 7 foot room, and the gap between them tells you a lot.
The midrange bath job replaces every fixture and puts in a new 30 by 60 inch tub with a tile surround and a pressure balanced shower valve. The universal design job removes the tub and puts in a curbless, tiled walk-in shower with a fold down seat, a thermostatic valve and a glass door. It also widens the door to 36 inches and adds a heated floor.
| Job | Chicago | National |
|---|---|---|
| Midrange bath, new tub | $24,072 cost, 66.4 percent recouped | $26,138 cost, 80 percent recouped |
| Universal design bath, tub out for a curbless shower | $38,963 cost, 61.1 percent recouped | $42,183 cost, 61.2 percent recouped |
The second job costs $14,891 more in Chicago. That is our math on their numbers, and it buys a lot more than a shower. The curbless floor, the wider door and the heated floor all live in that gap.
A plain swap in the same spot, with a curb and no other room changes, usually lands well under a full remodel. Your number moves most with three choices. Where the drain goes, whether the floor is a tiled pan or a one piece base, and how much glass you pick. The checks below are where those choices get made.
Check the Drain Before You Pick the Spot
Your tub drain already sits at one end of the alcove. If the new shower drain can land in that same area, the plumbing work stays small. If you want a center drain, a linear drain along the back wall, or the shower moved to another wall, the floor has to open up.
Size matters too. The 2021 International Residential Code says a shower drain outlet has to be at least 1.5 inches across. In an older home, the pipe under the floor can be old steel or cast iron. Your plumber should look before the design is final.
In Illinois, this part is not a handyman job. The Illinois Department of Public Health says anyone who plans, installs, alters, extends or repairs a plumbing system in the state must be licensed. Ask who will do your plumbing and ask for their license number.
On a second floor bath, or over a finished basement, also ask how the floor framing will be handled if the drain moves. Cutting joists to run new pipe is a structural question, not a tile question.
Pick the Right Permit Path in Chicago
Inside the city, small plumbing jobs can use the Express Permit Program, a faster online permit. For plumbing, the city lists repairing or replacing an existing plumbing fixture as eligible.
Moving pipes is a different story. The same page says altering, reconfiguring or extending an existing plumbing system is not eligible as plain plumbing work. The city adds that limited changes may fit under a nonstructural interior alteration, which has its own rules about walls and fixture counts.
- A shower set where the tub was, on the same drain, is closest to a fixture swap.
- A moved drain or a new wall is an alteration, and the reviewer may send you down a different path.
- New fixtures must meet the water use limits in the Chicago Plumbing Code.
Get the path right before you file. The city says it does not refund the review fee or permit fee on an application it finds ineligible.
In the suburbs, every city and village runs its own building department. SRC pulls the permit and schedules the inspections with your city or village either way.
Ask How the Shower Floor Gets Waterproofed
A tiled shower floor is not waterproof by itself. Grout and tile let water through, so a liner under them has to catch it and carry it to the drain. The 2021 IRC lists the liners it allows.
- Sheet lead or sheet copper, which you will mostly find in old homes.
- Plastic liner sheets that meet ASTM D4068 or ASTM D4551.
- Hot mopping, done to the code's own rules.
- Bonded waterproof membranes that meet ANSI A118.10, put on the way the maker says.
Whatever the liner is, the code wants it to run at least 2 inches past the rough jambs and at least 2 inches above the finished threshold. It also cannot be nailed or poked through anywhere lower than 1 inch above that threshold.
Ask about slope too. The finished floor has to fall toward the drain at no less than 1/4 inch and no more than 1/2 inch per foot. If there is a curb, it has to sit at least 1 inch lower than the sides and back, and stand 2 to 9 inches above the top of the drain.
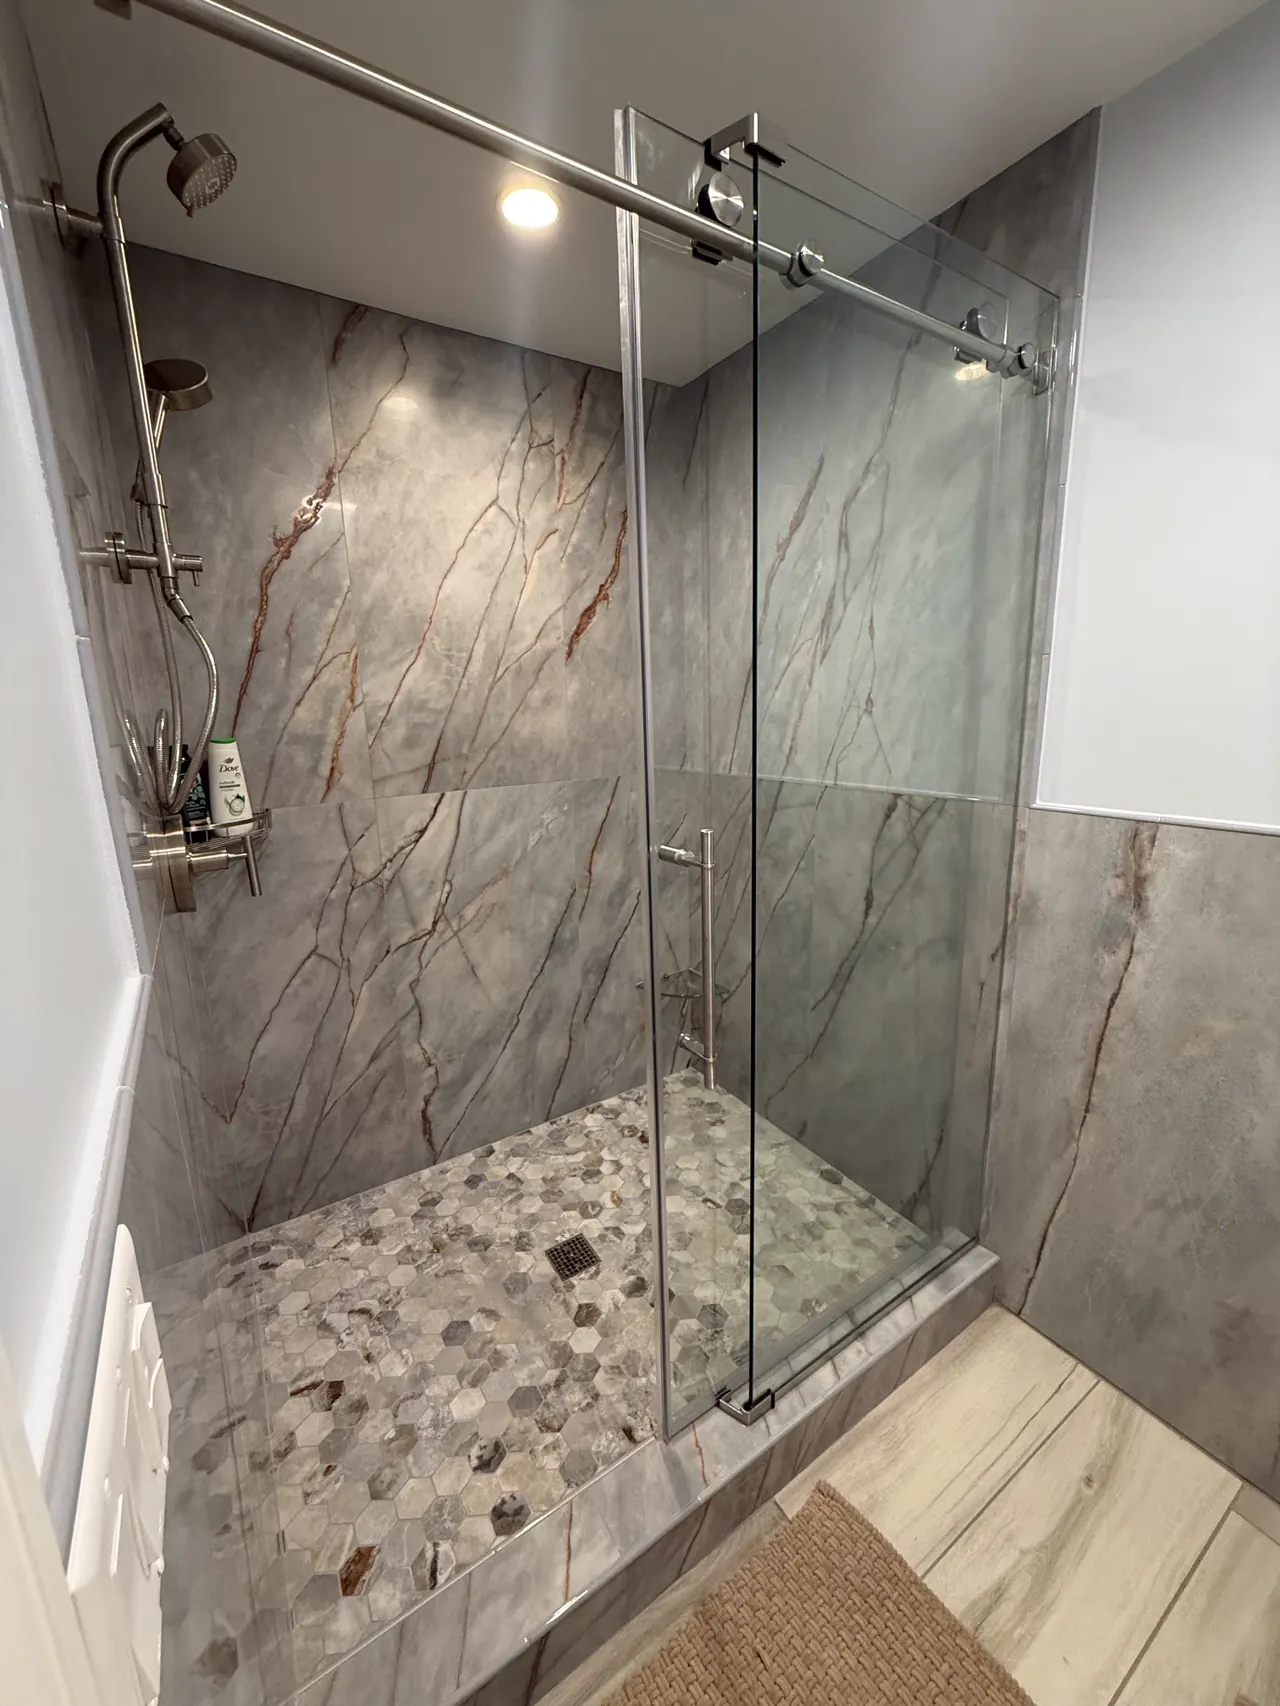
Ask for the Flood Test Before Tile
This is the one check you can watch with your own eyes. The 2021 IRC shower liner test plugs the drain, fills the lined floor with clean water to at least 2 inches deep at the threshold, and holds it for at least 15 minutes. No leaks are allowed.
If the threshold is lower than 2 inches, the code says to build a temporary dam to hold the water. That rule matters for a low curb or a curbless floor, where the test is easy to skip.
The test only works before tile. Once the floor is set, a leak in the liner hides under the grout until it shows up on the ceiling below. Ask when the test will happen, and ask for a photo of the water line if you cannot be home.
Size the Shower, Walls and Valve to Code
A standard tub is 30 by 60 inches, the same size as the one in the Cost vs Value job, so its alcove is right at the edge. The 2021 IRC sets these shower minimums.
| Item | Model code rule |
|---|---|
| Floor area inside the shower | At least 900 square inches |
| Smallest inside dimension | At least 30 inches, measured to the finished wall |
| Hinged shower door | Must open outward |
| Shower drain outlet | At least 1.5 inches |
| Shower valve | Pressure balanced or thermostatic, limited to 120 degrees F |
| Wall finish | Nonabsorbent, at least 6 feet above the floor |
The 30 inch rule is measured to the finished wall, not to the studs. Backer board, membrane, thinset and tile all eat into it, so a 30 inch alcove can come up short once the walls are built out for a shower.
The wall finish rule comes from Chapter 3 of the same code. If your old surround stops lower than that, the new tile or panels have to go higher.
The valve rule protects you from a scald when someone flushes a toilet. If your old tub valve is not pressure balanced or thermostatic, plan to replace it. The wall is open anyway.
Use Safety Glass for the Door
Glass near a shower or tub counts as a hazardous location under section R308.4.5 of the 2021 IRC. That covers any glass whose bottom edge is under 60 inches above the floor you stand on. Glass more than 60 inches away from the edge of the shower is the exception.
In plain terms, a shower door and panel need safety glass. The code also wants each pane in a hazardous spot to carry a permanent mark showing the safety standard it meets, and that mark has to be visible once it is installed. Look for it in a lower corner before the installer leaves.
A window inside or right next to the new shower falls under the same rule. Old bathroom windows often fail it, so check yours early.
Test for Lead Paint in an Older Home
If your home was built before 1978, plan for lead paint before demolition. The EPA says about three quarters of United States homes built before 1978 still have some lead based paint. Tearing out a tub and the walls around it can disturb old paint on the trim, the ceiling and the plaster.
The EPA rule says anyone paid to do work that disturbs painted surfaces in a pre 1978 home has to be a certified firm, with workers trained in lead safe practices. It does not apply in general to owners working on their own home, unless they rent it out or are flipping it.
If your home is that old, ask your remodeler how they will contain the dust and clean up. If you have young kids, ask before demolition day, not after.
Half Truths
A shower swap is a one day job. A one piece base and a wall kit can go in fast. A tiled shower cannot, because the liner has to pass a flood test and the mortar and grout need time. Plan for the tile route to take longer.
Never take out the last tub in the house. It depends on who buys homes on your block. A family with small kids may want one. A buyer who wants to stay in the home as they age may want the curbless shower. Think about your own plans first.
Waterproof board means you do not need a liner. Board on the walls does not replace the pan under the floor. The code still wants the floor lined and tested.
A bigger drain is always better. The code sets a minimum of 1.5 inches. What matters more is the slope, the liner and the clamp ring that ties the liner to the drain.
We are a family remodeler based in Schiller Park, and tub to shower conversions are a big part of our bathroom work. If you want someone to look at your drain, your alcove and your walls, and hand you a written scope and price, call or text Alvin at (708) 765-6663.
Answers on Call
How much does it cost to remove a bathtub and make a walk-in shower?
No public survey prices that exact swap for Chicago. The 2025 Cost vs Value report priced a full 5 by 7 foot bath with the tub removed for a curbless tiled shower at $38,963 in Chicago. A swap in the same spot with fewer room changes usually costs less. Get a written scope for your own bathroom.
Is it cheaper to replace a tub or convert to a shower?
A tub replaced in the same spot is usually the smaller job, because the drain, the valve height and the wall tile layout can stay close to what is there. A shower adds a waterproof floor, a flood test and glass. The gap shrinks when the shower drain stays where the tub drain was.
Can you redo a bathroom for $5000?
Not a full remodel in the Chicago area. The 2025 Cost vs Value report put a midrange 5 by 7 foot bath at $24,072 in Chicago. A smaller job like new fixtures, paint or a vanity swap can fit a smaller budget.
Do I need a permit to convert a tub to a shower in Chicago?
Plumbing work in the city needs a permit. The Express Permit Program lists replacing an existing plumbing fixture as eligible, but moving or extending pipes is an alteration with its own rules. In the suburbs, ask your village building department.
What size drain does a shower need?
The 2021 International Residential Code sets a shower drain outlet of at least 1.5 inches. A tiled floor also needs a flanged drain with a clamping ring and weep holes so the liner seals to it.
Another Angle
- Bathroom remodeling with SRC
- 7 checks before you finish a Chicago basement
- Book a free in home estimate
Proof
2025 Cost vs Value, Chicago, Journal of Light Construction, bath remodel rows
Bath Remodel, Midrange project description, Journal of Light Construction
Bath Remodel, Universal Design project description, Journal of Light Construction
2021 International Residential Code, Chapter 27, International Code Council, sections P2708 and P2709
2021 International Residential Code, Chapter 25, International Code Council, section P2503.6
2021 International Residential Code, Chapter 3, International Code Council, sections R307.2 and R308
Express Permit Program eligibility, City of Chicago Department of Buildings
Plumbing program, Illinois Department of Public Health
Lead Renovation, Repair and Painting Program, US Environmental Protection Agency