
Bathroom Remodeling in Chicago and the Suburbs
A bathroom is the room where cheap work shows up first. Grout that cracks, a shower that leaks into the ceiling below, a vanity that swells. We build bathrooms from the studs out, with the waterproofing done right, so the beautiful part lasts.
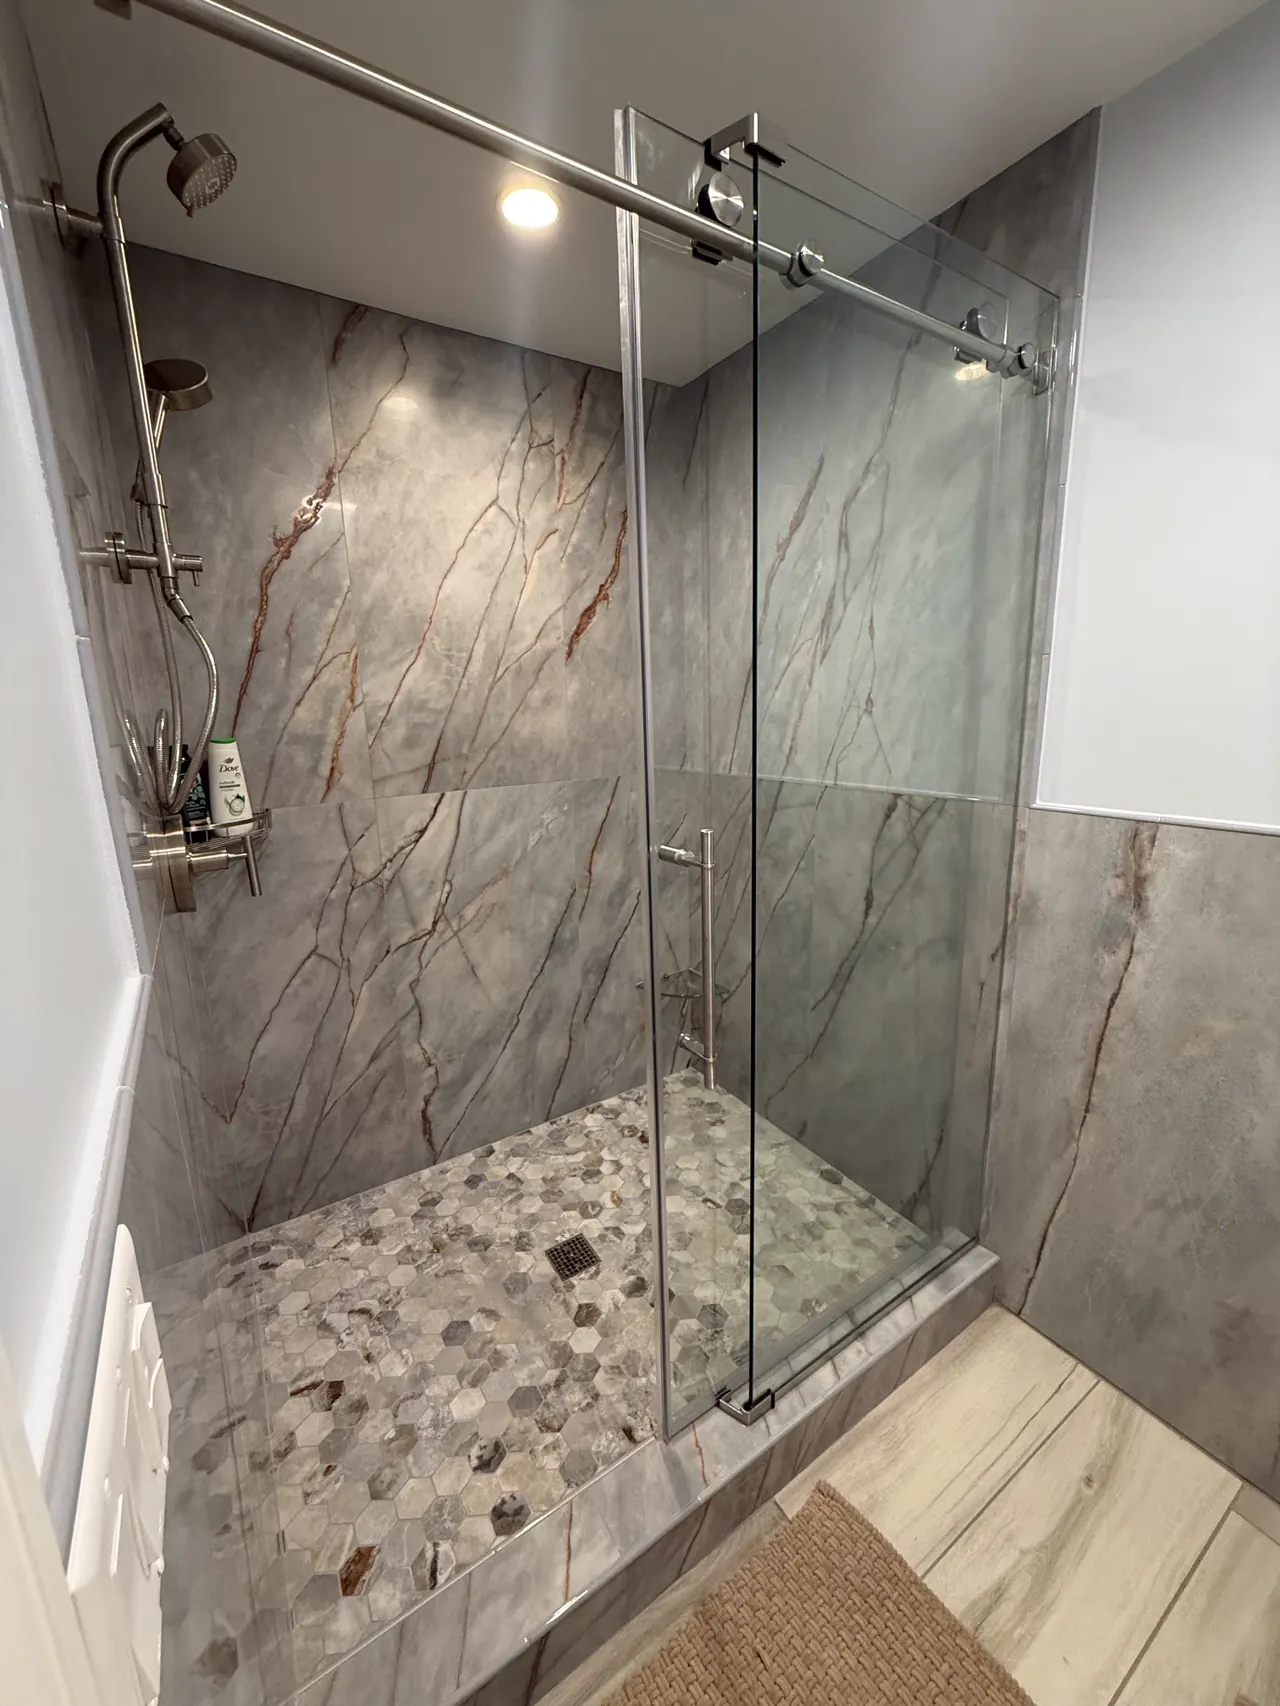
Tub-to-Shower Conversions and Walk-In Showers
A lot of bathrooms have a tub nobody uses. We remove the tub and surround, rebuild the wall and floor, waterproof the whole wet area and tile in a walk-in shower with a bench, a recessed niche and a glass panel or door. One of our own projects turned a 1970s peach tub in an arched alcove into a tiled walk-in shower with a built-in bench and brushed gold fixtures.
If you want to keep a tub, we install new soaking and alcove tubs too, and we can tile a surround to the ceiling so the room feels taller.
Vanities, Storage and Lighting
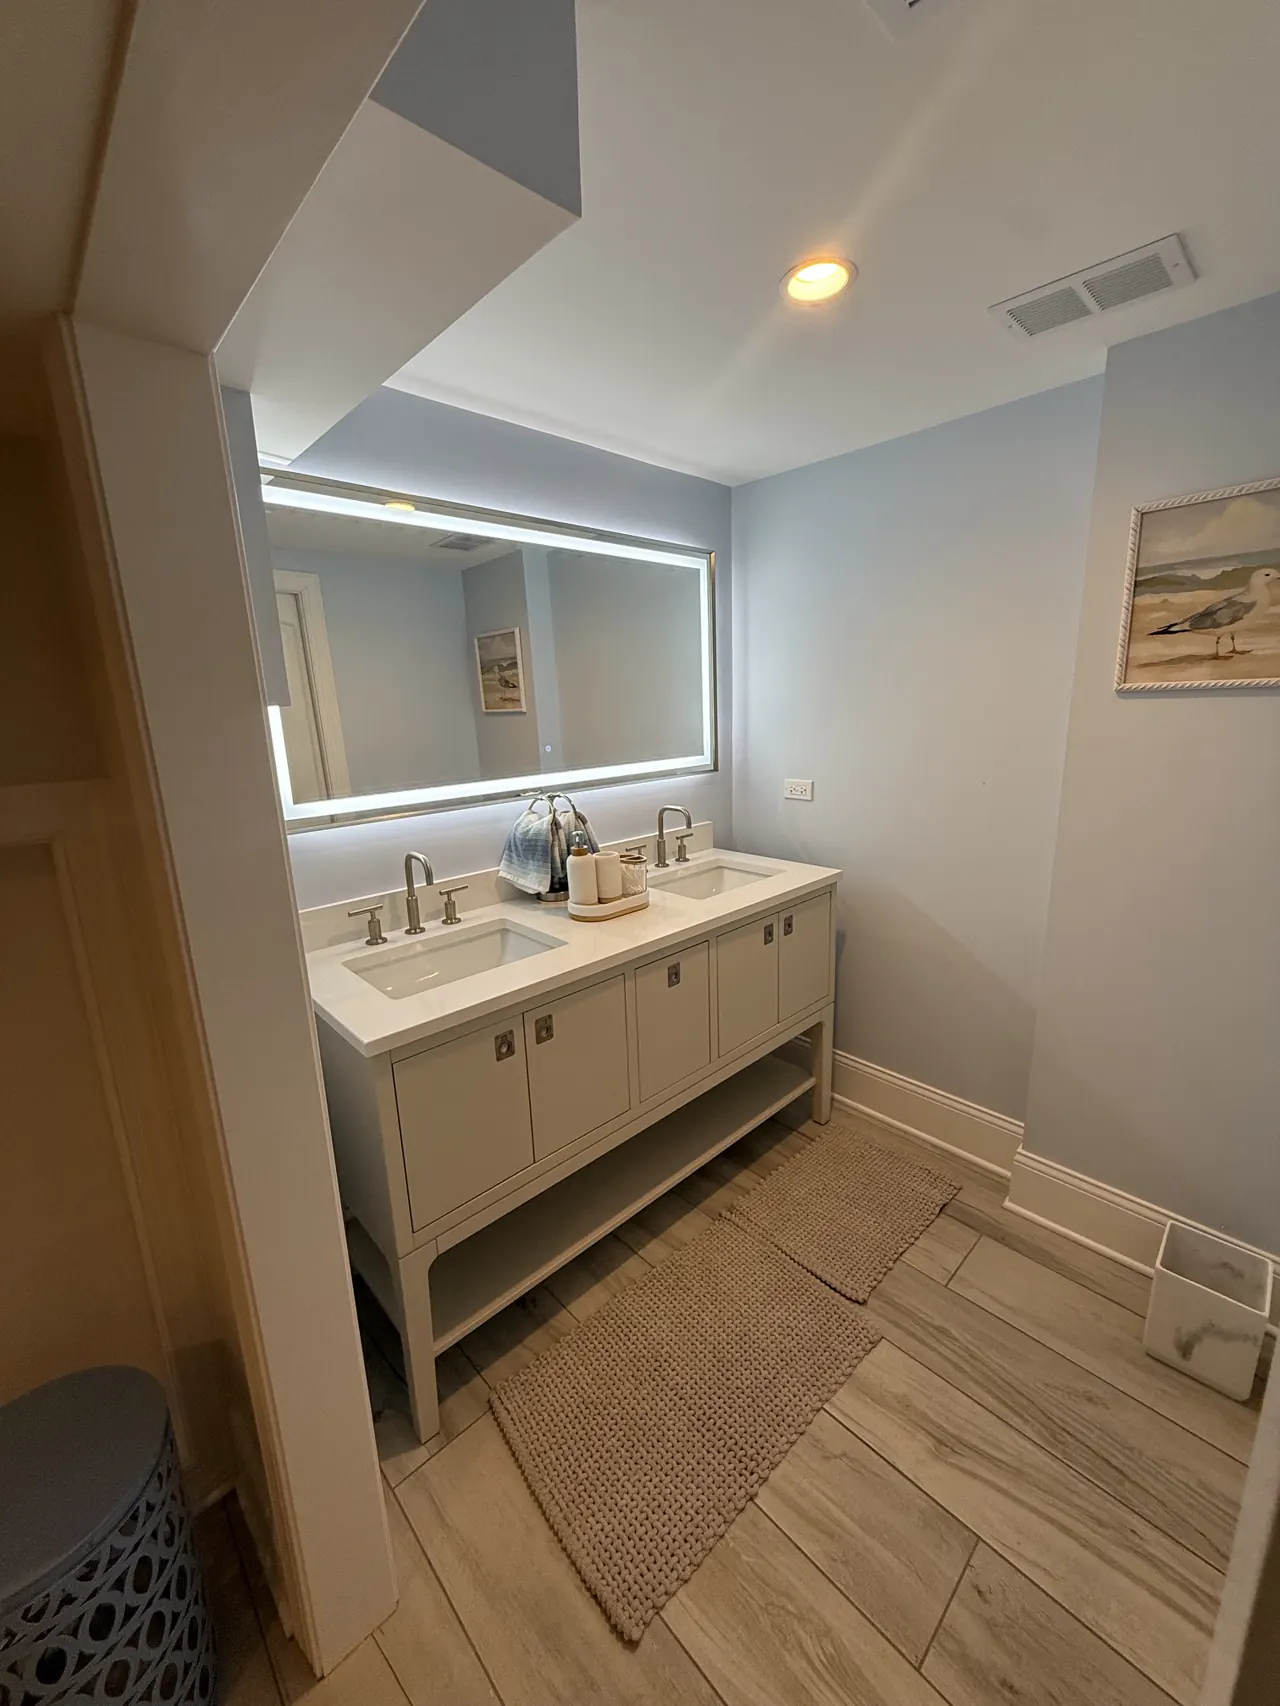
Swapping a single vanity for a double, adding a linen tower, or moving to a floating vanity changes how the room works every morning. We handle the plumbing changes, set the vanity and top, and hang mirrors and sconces at the right height. Our navy double vanity project replaced a single oak vanity with two sinks, a quartz top and two framed mirrors.
Good lighting is the cheapest upgrade in a bathroom. We put light on both sides of the mirror where we can, add a dimmable ceiling light, and run an exhaust fan that is actually vented outside.
Waterproofing and the Part You Never See
Under every tiled shower we build there is a waterproof membrane over the walls and the pan, sloped correctly to the drain and flood-tested before tile goes on. This is the step that keeps water out of your walls, and you never see it once the tile is on.
We also check the subfloor under old tile, replace rotten sections, and use cement board or foam board behind tile instead of drywall.
Accessible and Age-in-Place Bathrooms
A low or zero-threshold shower entry, a bench, a handheld shower, blocking in the walls for grab bars and a comfort-height toilet make a bathroom safer without making it look clinical. If you are planning to stay in your home long term, we can build these in now so the room grows with you.
They care about making sure everything looks great and that the customer is happy with the final result.
Diego Gomez, Google review
Common Questions
How long does a bathroom remodel take?
A full gut of a standard bathroom usually takes a few weeks, depending on tile, glass lead times and inspections. You get a written schedule with your proposal.
Can you convert my tub to a walk-in shower?
Yes. We remove the tub, rebuild and waterproof the wet area, and tile a new shower with a bench and niche.
Do you install glass shower doors?
Yes. We measure for the glass after the tile is done so the panel or door fits exactly.
Can I use the bathroom during the remodel?
If it is your only bathroom, tell us at the estimate. We plan the work so the toilet is out for as short a time as possible.
Do you remodel small bathrooms?
Yes. Small bathrooms are where layout matters most, and a wall-hung vanity, a niche instead of a shelf and a glass panel instead of a curtain make them feel much bigger.
Read More From SRC
Towns We Work In
- Chicago
- River Grove
- Schiller Park
- Elmhurst
- Melrose Park
- Franklin Park
- Park Ridge
- Des Plaines
- Oak Park
- Elmwood Park